How to Write an Aluminum Die Casting RFQ That Returns an Accurate Quote
Most bad die casting quotes are not the supplier’s fault. They are the result of a request for quotation that leaves the estimator no choice but to guess, and an estimator who guesses will always guess high. Add the risk premium for a cosmetic class that was never defined, a tolerance that was never assigned a datum scheme, and a volume that was stated as “about 50,000 per year,” and a part that should cost 4.10 USD comes back at 6.80 USD. Or the opposite happens: the quote comes back at 3.60 USD from a supplier who read the drawing differently than you did, and you spend the next nine months arguing about flash, porosity and flatness.
We build robotic deburring, grinding and polishing cells for die casting and faucet plants, so we sit downstream of the quoting decision almost every week. We see the RFQs, we see the drawings, and we see what happens at first article inspection when the RFQ was thin. This article is the information pack we wish every buyer would send, the way suppliers actually decompose a price, and the method for comparing three quotes that are not like for like.
Why Thin RFQs Produce Expensive and Inaccurate Numbers
An estimator has two jobs: predict the cost of making the part, and price the risk of being wrong. When information is missing, the second job dominates. Every unknown becomes a contingency line, and contingencies do not get removed later just because you answered the question during the second round of emails. Once a number is on paper, it tends to stick.
Three specific unknowns move the price the most:
- Cosmetic definition. “Good appearance” is not a specification. If the visible faces are not classed and located on the drawing, the estimator must assume the whole part is cosmetic, which can add 40 to 90 percent to the finishing cost.
- Porosity and pressure requirements. Without a stated leak test method and acceptance rate, the estimator prices for the strictest plausible case: 100 percent pressure testing and a scrap allowance of 5 to 8 percent on a part that may only need 1 percent.
- Volume honesty. “50,000 per year” quoted as a single lot, a blanket order and a call-off schedule are three different manufacturing problems. Tooling cavity count, automation level and packaging investment all depend on which one you actually mean.
The mirror image of this problem is the ambiguous drawing that gets quoted cheaply. A quote built on a wrong assumption is not a saving, it is a deferred cost, and it usually surfaces at PPAP or at the first production run when the supplier asks for a price revision.
The RFQ Information Pack
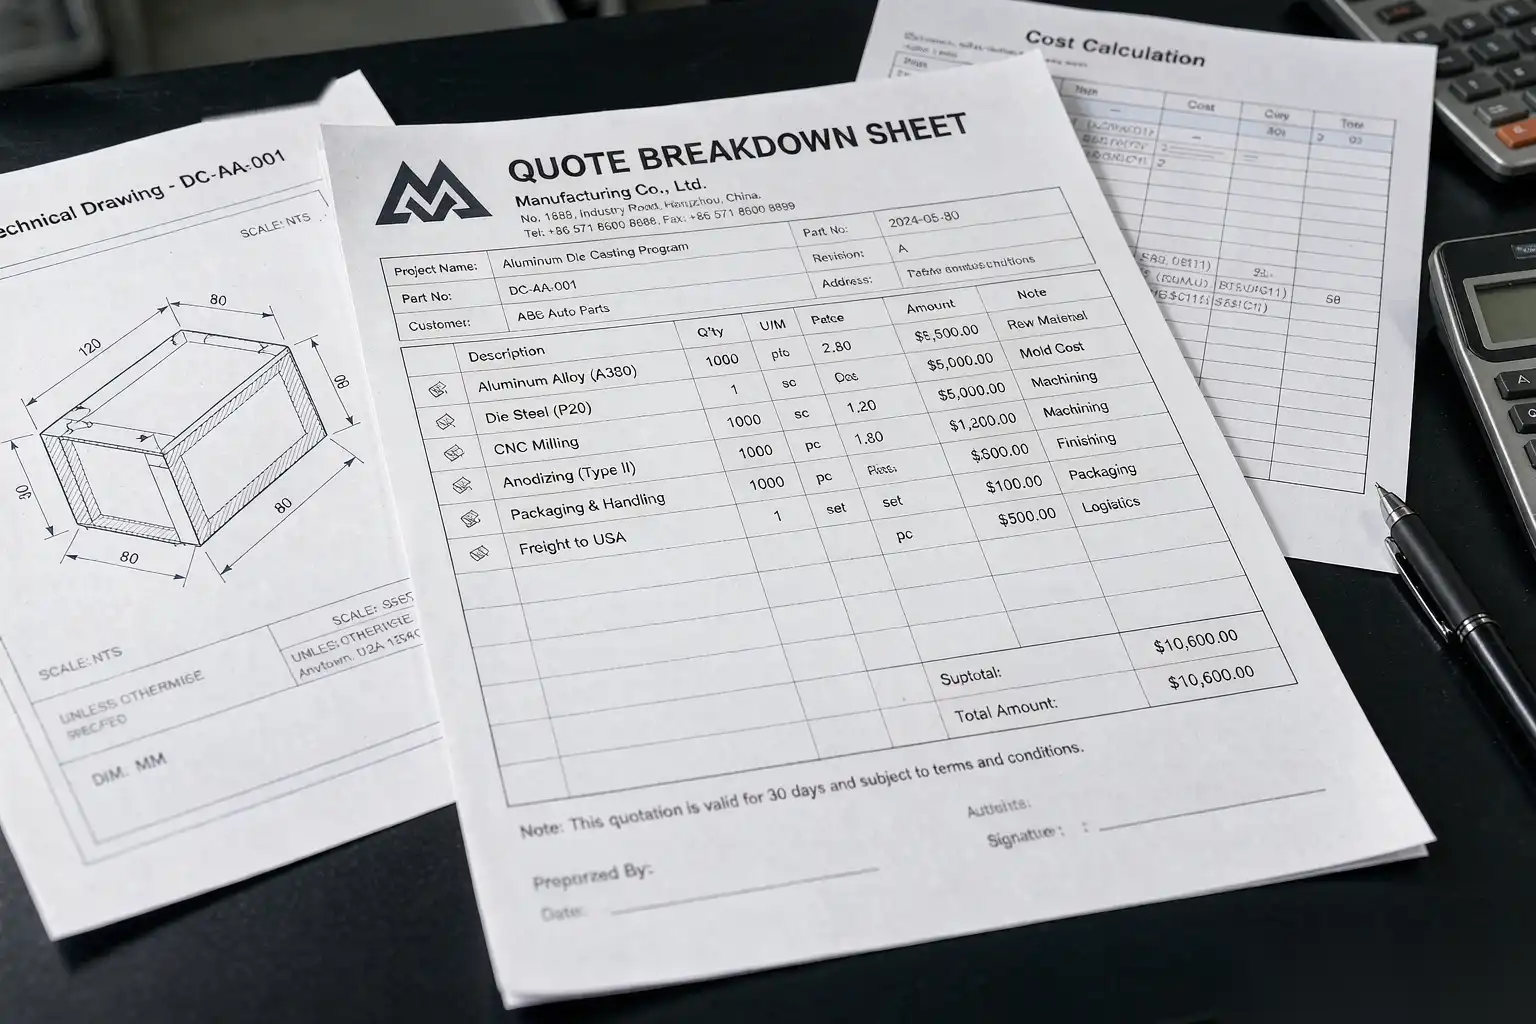
Send one package, in one email, with named files. Below is what each element must contain and what the supplier does with it.
3D Model
- Native or neutral format: STEP AP242 or Parasolid preferred; IGES only if nothing else exists, and expect to pay for healing.
- Model the part as cast, not as machined. If you send a machined solid, either state the machining allowance explicitly (0.5 mm on sealing faces, 1.0 mm on boss faces is typical) or send two models: as-cast and machined.
- Include draft. A vertical wall with 0 degree draft will be flagged immediately; 1.0 to 1.5 degree per side on external walls and 2 degree on internal walls is the normal ask for aluminum.
- Include the runner, overflow and gate location if you have an opinion. If you do not, say so — otherwise the supplier’s tool design becomes a fixed assumption in the quote.
2D Drawing with GD and T
The 2D drawing is where money is made or lost. It must carry:
- Alloy designation and temper (for example ADC12 / A383, or AlSi9Cu3(Fe)), not just “aluminum.”
- Datum structure that matches how the part is located in the machine, the fixture and the finishing cell. A datum scheme drawn around a functional feature that cannot be clamped will cost you in fixture design and in scrap.
- Geometric tolerances only where they matter. Flatness 0.15 mm across a 180 mm gasket face is a real requirement; flatness 0.05 mm on a non-sealing cover face is a grinding and straightening operation nobody budgeted for.
- Critical-to-quality (CTQ) callouts with the inspection method: CMM, functional gauge, or visual against a limit sample.
- Machining allowance and machined-surface callouts, plus any surfaces that must be left as-cast.
- Wall thickness callouts at the thinnest section. If your nominal is 2.5 mm and the model has a 1.1 mm rib, say it; thin sections drive vacuum, die temperature and cycle time, all of which are in the piece price.
Annual Volume and Lot Size
State all three of these numbers, not just the first:
- Annual volume (units per year) and the contract horizon (1 year, 3 years, life of programme).
- Call-off pattern: for example 4,000 per month in lots of 1,000, with a 90-day firm and 180-day forecast window.
- Expected engineering changes. If the part is in the first year of a programme, say so, because it changes how much the supplier is willing to invest in automation and in a multi-cavity tool.
Alloy Specification
Name the alloy by standard and number, and add the property that matters to you — tensile, elongation, thermal conductivity, or anodizing response. If corrosion or salt spray performance is required, specify the test and the hours. If the part will be plated, say it; plating-grade aluminum is a different melt discipline and a different surface preparation than a painted part. Alloy choice also drives the aluminum die casting finishing options available to you downstream, and some of those options are cheaper than the premium alloy you were about to specify.
Finish and Cosmetic Class
This is the single most under-specified item in die casting RFQs. Provide:
- Defined class A, B and C zones marked on the drawing or on a shaded 3D view.
- A limit sample or, at minimum, a written acceptance rule: “no flow lines longer than 8 mm on face A,” “no visible parting line witness after polishing on face A,” “cold flow marks up to 0.3 mm depth acceptable on face B.”
- The finishing route you expect: as-cast, vibratory, shot blast, robotic grinding, linen wheel polish, powder coat, or chrome plating.
- Roughness target in Ra or Rz with the measurement direction, and a note on whether it is a maximum or an average over a defined length.
Testing and Certification
- Leak or pressure test: method (air decay, water dunk, helium), pressure in bar or kPa, allowable decay over the test time, and sampling rate.
- X-ray or CT acceptance level, if any, with reference to a standard (ASTM E505 or equivalent internal grade).
- Mechanical testing: frequency and specimen location.
- Material certification: EN 10204 3.1 or equivalent, IMDS entry, RoHS and REACH declarations, conflict minerals if required.
- PPAP or ISIR level and whether you need a full dimensional report on every cavity.
Packaging
Packaging is 2 to 6 percent of landed cost and close to 100 percent of your inbound damage complaints. Specify returnable versus expendable, parts per tray, interlayer material, max stack height, pallet type, and whether parts must nest or must not touch. For polished faucet bodies we routinely see the packaging spec undo the work of the entire finishing line; a 0.4 mm tray clearance on a polished part is a scratch generator.
How Missing Information Inflates the Quote
The table below is a worked illustration of one part. It is a 480 g ADC12 housing, 60,000 per year, four machined faces, cosmetic on one face. The numbers are realistic ranges, not offers.
| Missing item | Estimator’s fallback assumption | Effect on quoted piece price | Effect on tooling |
|---|---|---|---|
| No cosmetic class | Whole part treated as class A | +18 to +32% finishing cost | Polishing stations added to cell |
| No GD and T on gasket face | Flatness 0.05 mm assumed | +6 to +11% | Straightening fixture added |
| No porosity or leak spec | 100% pressure test, 6% scrap allowance | +4 to +9% | Test fixture and sealing set |
| No lot size | Single large lot assumed, low changeover cost | -3 to -5% (unrealistically low) | Under-sized automation |
| No alloy callout | Premium alloy with better fluidity priced | +2 to +4% | None |
| No packaging spec | Standard export carton assumed | +1 to +3% or inbound damage | None |
| No 3D model, 2D only | Manual 3D reconstruction | +1 to +3% NRE, +2 weeks | None |
The compounding matters more than any single line. A quote built with four conservative fallbacks is easily 40 percent above a quote built from a complete pack, and the second supplier is not smarter — they simply were not guessing.
How a Supplier Builds the Price
Understanding the decomposition lets you negotiate the right line instead of demanding a blanket discount. A die casting price has four blocks.
Tooling (NRE). Die design, steel, cavities, slides, cores, vacuum block, tryout shots and first article. Tooling cost scales with cavity count, part projected area, number of slides and the steel grade. A single-cavity die for a 300 mm housing and a four-cavity die for a 90 mm bracket can cost similar money, but they amortize completely differently.
Piece price. Metal cost (shot weight including runner and biscuit, times alloy ingot price, minus recovered runner credit), machine cost (machine hourly rate divided by hourly output), direct labor (operator and tenders per machine), and overhead. Machine hourly rate is where the machine tonnage and cycle time show up: a 1,250 t cell at 62 USD per hour producing 42 shots per hour costs 1.48 USD per shot in machine time alone.
Finishing and secondary operations. Trimming, shot blast, grinding, polishing, machining, impregnation, plating, coating. This block is increasingly larger than the casting block for cosmetic parts, and it is the block most sensitive to how well you wrote the cosmetic section.
Packaging, logistics and quality. Trays, cartons, pallets, inspection labor, test fixtures, scrap allowance and warranty reserve.
| Cost block | 60,000/yr, 1-cavity | 60,000/yr, 2-cavity | 300,000/yr, 4-cavity |
|---|---|---|---|
| Tooling (USD) | 48,000 | 72,000 | 128,000 |
| Tooling amortized per part | 0.80 | 1.20 | 0.43 |
| Metal (USD/part) | 2.05 | 2.05 | 2.05 |
| Machine and labor (USD/part) | 1.72 | 0.98 | 0.61 |
| Trimming and blast (USD/part) | 0.34 | 0.34 | 0.26 |
| Robotic grinding (USD/part) | 1.10 | 1.10 | 0.72 |
| Machining (USD/part) | 1.45 | 1.45 | 1.38 |
| Leak test (USD/part) | 0.22 | 0.22 | 0.11 |
| Packaging (USD/part) | 0.31 | 0.31 | 0.24 |
| Scrap and warranty (USD/part) | 0.42 | 0.42 | 0.30 |
| Total piece price (USD) | 8.41 | 8.07 | 6.10 |
| Tooling payback at volume | 11 months | 21 months | 6 months |
Read that table carefully before asking for a cheaper tool. The two-cavity option has the highest piece price of the three at 60,000 per year because the amortization penalty outweighs the cycle benefit at that volume, but it becomes the right answer at roughly 150,000 per year. Cavity count is a volume decision, not a cost saving.
Comparing Quotes That Are Not Like for Like
You will receive three quotes with three different scopes. Normalize before you compare.
- Amortization method. Ask whether tooling is amortized into the piece price or billed separately, then restate all quotes as (piece price + tooling/annual volume).
- Cavity count and cycle time. Ask for shots per hour and cavities. A supplier quoting 4 cavities at 38 shots per hour and one quoting 1 cavity at 55 shots per hour are offering different capacity, different flexibility and different risk.
- Finishing scope. Confirm whether grinding to Ra 0.8 and a cosmetic polish are in or out. Getting the aluminum die casting surface finish standards right in the RFQ removes most of this ambiguity.
- Scrap allowance. Ask what scrap percentage is embedded. A quote with 2 percent scrap baked in versus one with 8 percent is a 0.3 to 0.5 USD difference on a 8 USD part that has nothing to do with manufacturing skill.
- Payment and incoterms. EXW, FOB and DDP are not comparable numbers. Restate everything to one incoterm and one alloy price reference — and ask which ingot price the quote was built on, because a 0.30 USD/kg move in aluminum is real money on a 480 g shot.
- Tooling ownership. Confirm in writing that the die is yours, that it will not be used for other customers, and what the storage and maintenance arrangements are after the programme ends.
Normalize into a single table with one row per supplier and one column per cost block, and the comparison usually becomes obvious within ten minutes.
Questions to Send Back Before You Award
- Which surfaces do you intend to gate, and where will the ejector pins land?
- What is the projected porosity level at the CTQ faces, and what is your impregnation plan?
- What dimensional capability do you expect at each CTQ, expressed as Cpk rather than as “we can hold it”?
- How many cavities, and what is the expected shot life before major die maintenance?
- Who owns the trimming and finishing fixture design, and is it included in the tooling price?
- What is your revision policy if I change a wall thickness in month four?
That third question is the one that separates a capable supplier from an optimistic one. A supplier who answers with a number and a measurement plan is telling you they have measured that feature before.
The Cheapest-Quote Trap
The failure mode is consistent. A buyer awards on price to a supplier who quoted a tolerance they cannot hold. Production starts, and one of three things happens:
- Sorting. The supplier 100 percent inspects and scraps 9 percent, then asks for a price increase in month three. Your 6.10 USD part is now 7.20 USD plus expediting.
- Silent drift. The supplier holds the tolerance on the parts they measure and not on the parts they ship. The failure surfaces at your assembly line, at your customer, or after plating.
- Process substitution. The supplier adds a manual rework step — hand grinding, straightening, spot polishing — to bridge the gap. Quality becomes operator-dependent, and your cosmetic consistency disappears exactly when your volume ramps.
The countermeasure is to require capability evidence on the CTQ features as a condition of award, not after award. Ask for a 32-piece or 50-piece capability study from a similar part, or build the first article acceptance around a Cpk of 1.33 minimum on CTQ dimensions with a defined measurement method. Tolerance specification and capability are the same subject; if you have not written the aluminum die casting tolerances guide numbers into your drawing, you have no basis to argue later.
There is a second, quieter version of the same trap. The casting quote is cheap, and the finishing cost is enormous because the part was designed without any thought for how a robot or a polishing wheel will reach it. Deep recesses with a 3 mm corner radius, parting line witness on the class A face, and gate vestige in a location that needs three extra passes all turn a 1.10 USD grinding operation into a 3.00 USD one. That is not a casting problem and it is not a finishing problem; it is an RFQ problem, because it was never asked about.
Acceptance Criteria: Write Them Before You Quote
Close the loop by making first article acceptance a documented step with a deadline and a consequence.
- Dimensional: full CMM report on three parts per cavity, CTQ features reported with Cpk.
- Cosmetic: three parts per cavity signed off against the limit sample by both parties, under the lighting and distance you specified.
- Functional: leak test data on 32 parts, plus a destructive section on two parts if porosity is a CTQ.
- Process: the approved parameter sheet (die temperature, slow shot velocity, intensification pressure, vacuum level) becomes part of the approved package and cannot be changed without notification.
- Finishing: surface roughness map on the class A faces and a defined abrasive sequence, so that the cosmetic result is reproducible rather than a one-off.
If a supplier will not commit to measurable acceptance criteria, treat that as the answer.
What This Means for Your Finishing Line
Finishing is the part of the value chain most often left out of the RFQ and most often responsible for the cost overrun. Before you send the next RFQ, decide which faces are cosmetic, what the acceptable defect size is on each, and how the part will be held during grinding and polishing. Those three decisions determine whether the finishing step costs 1.10 USD automatically or 3.00 USD by hand, and they are far easier to make on a drawing than on a production floor.
DZ Machinery builds robotic deburring, grinding and polishing cells for die cast and faucet hardware, and we regularly review customer drawings and RFQ packs before tooling is cut. If you want a second opinion on the cosmetic class, the finishing route or the datum scheme in your next aluminum die casting RFQ, send us the part drawings and our engineering team will tell you what we would change before you quote it.