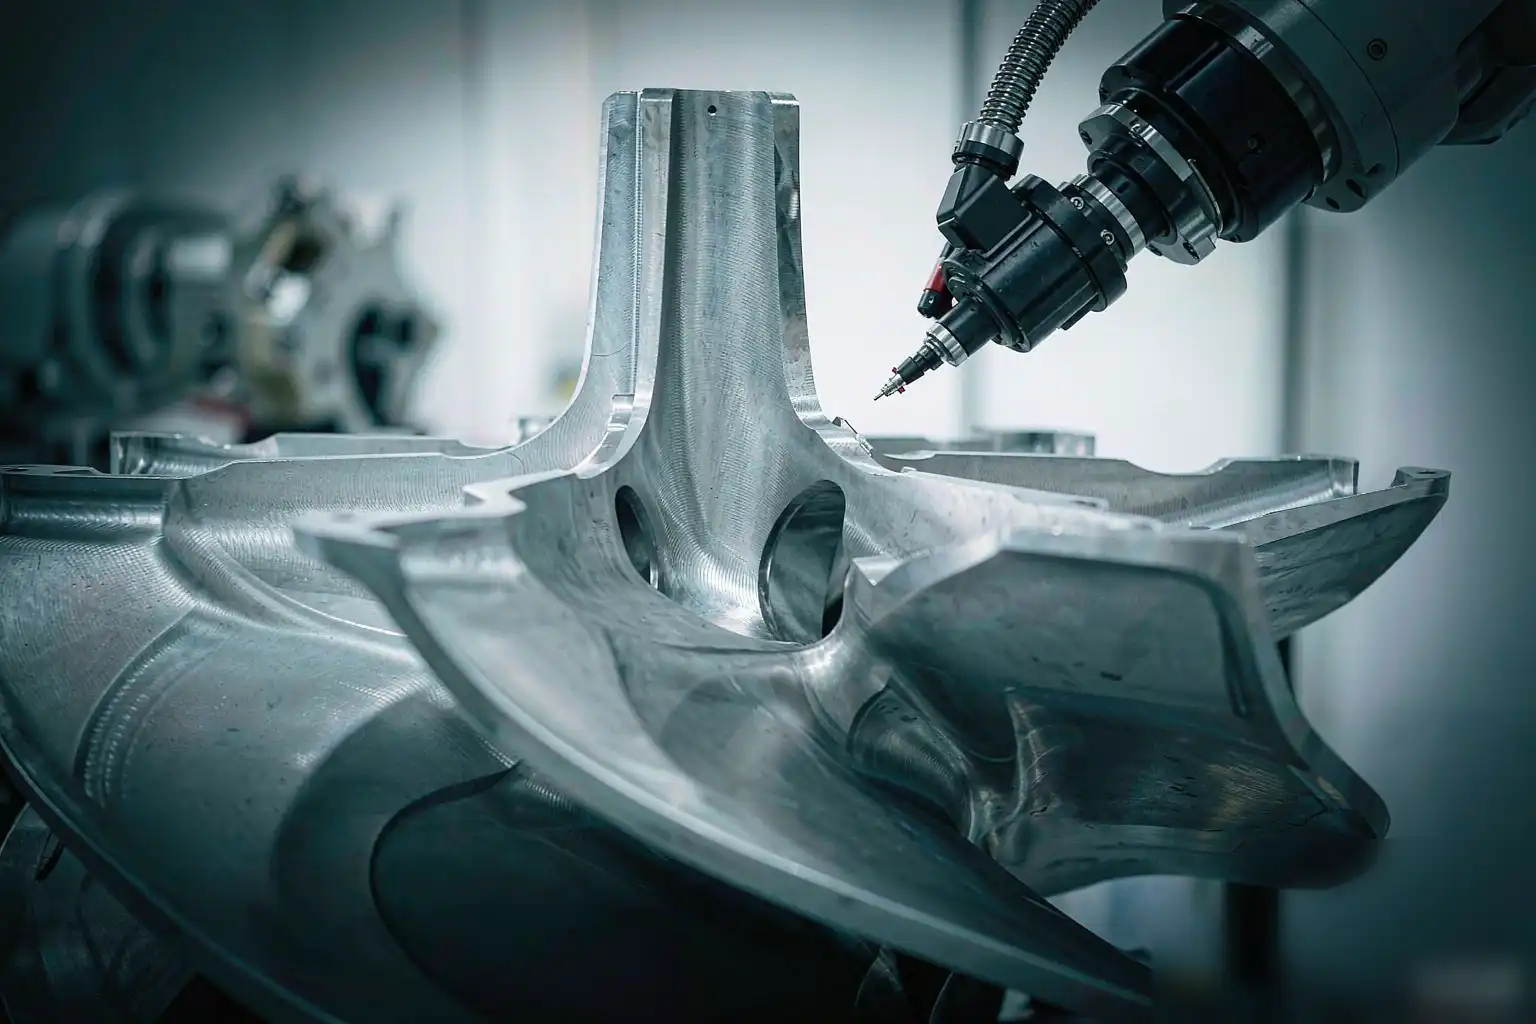
QUICK FACTS
| Cell footprint | 2.5–6 m² |
| Changeover | <15 min between SKUs |
| Media life | 60–180 parts/belt |
Metal casting finishing for aerospace parts is less a machining problem than a compliance problem: every edge, texture reading, and process record must satisfy a written requirement and survive an audit that checks the evidence. Automating the deburring does not soften the requirements — it makes meeting them repeatable, provided the cell is built to pass the audit from the start. Robot integration fundamentals cover the machinery; this review covers the requirements they must satisfy.
Why Aerospace Audits Finishing Differently
General industry accepts a deburred part that looks and feels right. Aerospace asks how you know, then asks for the record that proves it, then asks again next year.
The difference is consequence. A burr that sheds inside a turbine housing or a valve body becomes foreign object debris, and FOD grounds aircraft. The inspection regime exists to make that failure mode impossible to ship.
Suppliers therefore run finishing under the same quality system as machining: controlled processes, recorded parameters, and change control that spans tooling and programs.
Requirement Review: Edge Condition
Drawings specify edge limits as a radius band or a maximum burr height. Typical aerospace castings call out edge breaks between two hundred and seven hundred fifty microns, with burr height held under a drawing-stated maximum.
Verification uses optical comparators or edge microscopes on sample plans keyed to part criticality. Visual-only acceptance fails audits because it cannot produce a number.
| Requirement | Typical Spec | Verification | Record |
|---|---|---|---|
| Edge break | 0.2–0.75 mm radius band | Optical comparator, sample plan | Measured values by feature |
| Burr height | Per drawing, often 0.13 mm max | Microscope or profilometer | Per-lot results |
| Surface texture | Ra or Rz per surface class | Profilometer on witness zones | Trend chart by lot |
| Defect limits | No cracks, porosity limits per class | Dye penetrant where specified | Inspection report |
| Cleanliness | No residual media or chips | Borescope + wash validation | Wash process record |
| Traceability | Lot-to-record linkage | Data system query | Retrievable in minutes |
Read the table as the audit’s map. Every row is a question the auditor will ask, and the last column is the only acceptable answer format.
Requirement Review: Surface Texture
Aerospace texture callouts use Ra or Rz by surface class rather than appearance grades. Structural surfaces often allow a ground texture; sealing and bearing surfaces demand tighter bands that constrain tool and force choices.
Automated cells meet texture bands through parameter control — belt grade, force, feed — and hold them through tool-change discipline. The audit checks both the parameters and the discipline.
Witness zones belong on the fixture drawing. Measuring the same zones every lot makes the trend chart meaningful; wandering measurement points make it decoration.
Requirement Review: Defects and Cleanliness
Finishing must not create the defects it exists to prevent. Over-aggressive contact can smear alloy over porosity, hiding a reject inside an accepted part. Force limits and tool selection come from the defect spec, not from cycle-time ambition.
Cleanliness requirements escalate with internal features. Residual abrasive media in an internal passage reads as contamination, so media selection weighs recoverability — and wash validation proves removal before parts ship.
Dye penetrant inspection, where the drawing calls for it, happens after finishing. The cell’s job is to leave surfaces clean enough for the penetrant to read true; smeared metal makes indications disappear.
Process Capability the Cell Must Demonstrate
Capability in aerospace finishing means numbers: a Cpk on edge condition and texture from a documented run, at production cadence, across fixture positions. Suppliers present this at first-article and re-present after changes.
Force control earns its place here. Aerospace walls run thin, and passive tools that cut acceptably on one shot overshoot on the next. Active force control keeps stock removal inside the band the capability study promised.
Vision locate handles casting variation within the datum scheme, but the limits come from the drawing’s tolerance stack. Where variation exceeds what path compensation absorbs, the casting process, not the finishing cell, owes the correction. Aluminium casting finishing practices document that boundary in detail for the most common aerospace alloy family.
Tool wear offsets belong under change control. Stepping an offset is a process parameter change, and aerospace systems want it defined in the process sheet, not improvised on the floor.
Common Audit Findings — and Their Preventions
The same findings recur across finishing-cell audits. Each has a structural prevention cheaper than the finding it avoids.
- Visual acceptance without records. Prevention: sample-plan measurement with recorded values, even when the parts look perfect.
- Tool changes outside change control. Prevention: cycle-count tool management inside the program, with change entries auto-logged.
- Witness zones that moved. Prevention: zones marked on fixture drawings and inspection plans, checked at setup.
- Wash validated once at install. Prevention: quarterly wash validation with residue checks on internal passages.
- Traceability queries taking hours. Prevention: part identity logged at cell in and cell out, keyed to lot and program revision.
- Process sheets that drifted from the cell. Prevention: program revision stamped into the process sheet, reviewed at every change.
Auditors do not expect perfection; they expect control. A finding with a correction and a prevention in place is a conversation. A finding that surprises the quality team is a crisis.
Documentation Structure That Survives
Four document families cover the cell: the process sheet (parameters and revisions), the capability file (studies and re-studies), the inspection records (lot results against sample plans), and the change log (every tool, offset, and program change with approvals).
Keep them linked by part number and revision. The audit question is always the same — show me part X, revision Y, and prove the process that made it — and linked records answer in minutes.
Assign document ownership to a named quality engineer, not to “the team”. Documents owned by everyone are maintained by no one.
For suppliers scaling beyond aerospace into parallel industries, 2026 industrial finishing technologies offer capability upgrades — better force sensing, inline measurement — that slot into this same documentation structure.
First-Article and Change Management Flow
Aerospace change control begins at first article and never really ends. The flow is procedural but simple: change request, engineering approval, implementation, revalidation, record — for every tool swap, offset policy change, and program edit.
Not every change triggers a full revalidation. Classify changes at the request stage: dimensional-affecting changes get the full study, tool-like-for-like gets a first-article check, and cosmetic-path tweaks get documentation only. Write the classification rules down before the first dispute.
Version control on programs is the technical backbone. Each released program carries a revision the process sheet references; the controller runs only released revisions, and unreleased edits are physically impossible on the production cell.
The revalidation study after a dimensional change can be shorter than the original: fifty parts against the original’s hundred, compared band-to-band. The comparison to baseline is the evidence; the study is just its container.
Personnel Qualification and Training Records
Auditors extend their questions from the machine to the people running it, and finishing cells answer with the same discipline as machining: named operators, defined competencies, dated training, and records that connect all three.
Define the competencies per role, not per person. The operator standard includes program selection, first-part checks, and containment response; the maintenance standard includes spindle service, calibration checks, and backup restoration.
Training events attach to the competency list with dates and trainers. A matrix on the wall showing who is qualified for what answers the auditor’s real question — coverage — in one glance.
Requalification belongs in the matrix too. Skills that go unexercised decay, and the annual re-check on measurement technique is cheaper than the finding that an unpracticed operator produced a drifted record.
Preparing the Cell for Its First Customer Audit
Run your own mock audit before the customer’s. Pull the last five lots, retrieve every record the requirement table lists, and time the retrieval. Anything over fifteen minutes is a finding waiting to happen.
Walk the floor with the auditor’s eyes: unlabelled tools, offset notes on sticky paper, a fixture drawer without revision control. These are findings regardless of how good the parts are.
Brief the operators honestly. Auditors ask them what happens when a tool wears out and what they do with a suspect part. Operators who answer from procedure pass; operators who improvise fail the cell single-handedly.
Handling Nonconformances Without Losing the Week
Nonconformances will occur; the audit measures your response, not your luck. The working flow is contain, disposition, root-cause, correct, verify — and every step leaves a record the next auditor can follow.
Containment is physical first. A suspect lot moves to quarantine with a tag that carries the defect, the discovery point, and the quantity — before anyone starts diagnosing. Paper containment lets parts drift back into the shipping lane exactly when the pressure is highest.
Root cause in finishing usually lands in one of four buckets: tool state, force control, part variation, or program revision. The budget-chain discipline from earlier pays off here, because each bucket already has an owner and a data trail.
Verify the correction with a first-article run and close the loop in the change log. A nonconformance closed without a verification record is a finding wearing a closure’s clothes.
Aerospace casting finishing passes because the requirements were audited before the auditor arrived: every edge numbered, every texture trended, every change logged. Build the cell inside that discipline and the automation delivers compliance as a by-product of consistency.
Always validate finish and tolerance on a sample run before moving to full production.