Die Casting Medical Device Housings: Cleanliness, Finish and Traceability
Medical device housings are a category where die casting is underused and, in our view, underrated. Engineers reach for injection-molded plastic or machined aluminum by default, then absorb the cost of low volumes, the limits of plastic in sterilizable equipment, or the buy-to-fly waste of machining a solid block. Aluminum die casting offers a middle path: a rigid, sterilizable, RF-shielded enclosure made near net shape, in volumes from a few thousand to hundreds of thousands a year. The catch is that medical buyers do not forgive the things die casting is sometimes sloppy about: surface cleanliness, consistent finish, and documented traceability. This article covers how we specify and finish die-cast medical housings so they meet those expectations, and where the process falters if you treat it like a consumer electronics case.
Material choice for medical housings
The first decision is the alloy, and for medical the constraint is not strength alone but skin contact, cleanability and imaging compatibility.
- ADC12 and A380 class alloys are the workhorses for housings: good castability, tensile strength around 310 to 330 MPa, and enough corrosion resistance for indoor equipment. They are not implantable and should not contact open wounds, but for an external housing or a cart-mounted unit they are standard.
- For areas with occasional patient skin contact, such as a handheld probe body, we still use aluminum but specify a sealed finish (anodize or powder) so the raw alloy never touches the patient.
- We avoid lead-containing and high-copper alloys in any housing that will sit in a treatment room, because cleaning chemicals and regulatory review both push toward cleaner chemistries.
- Aluminum is preferred over zinc for larger housings above roughly 300 g because zinc adds weight and cost, though zinc can win for small, thin, highly cosmetic clipped parts.
One property medical engineers forget is that aluminum is largely transparent to MRI and does not burn off in autoclave radiation the way some plastics do, but it is opaque to X-ray, which matters if the housing sits in the beam path. That is a design constraint, not a defect, and we flag it on the part drawing so the radiologist is not surprised.
We also watch the silicon content. Above about 11 percent silicon, as in ADC12, the alloy machines and anodizes with a greyer, less uniform coating. For a visible housing we sometimes step to a 7 to 9 percent silicon alloy for a cleaner anodize, trading a little fluidity for appearance.
Cleanability and disinfectability through finish
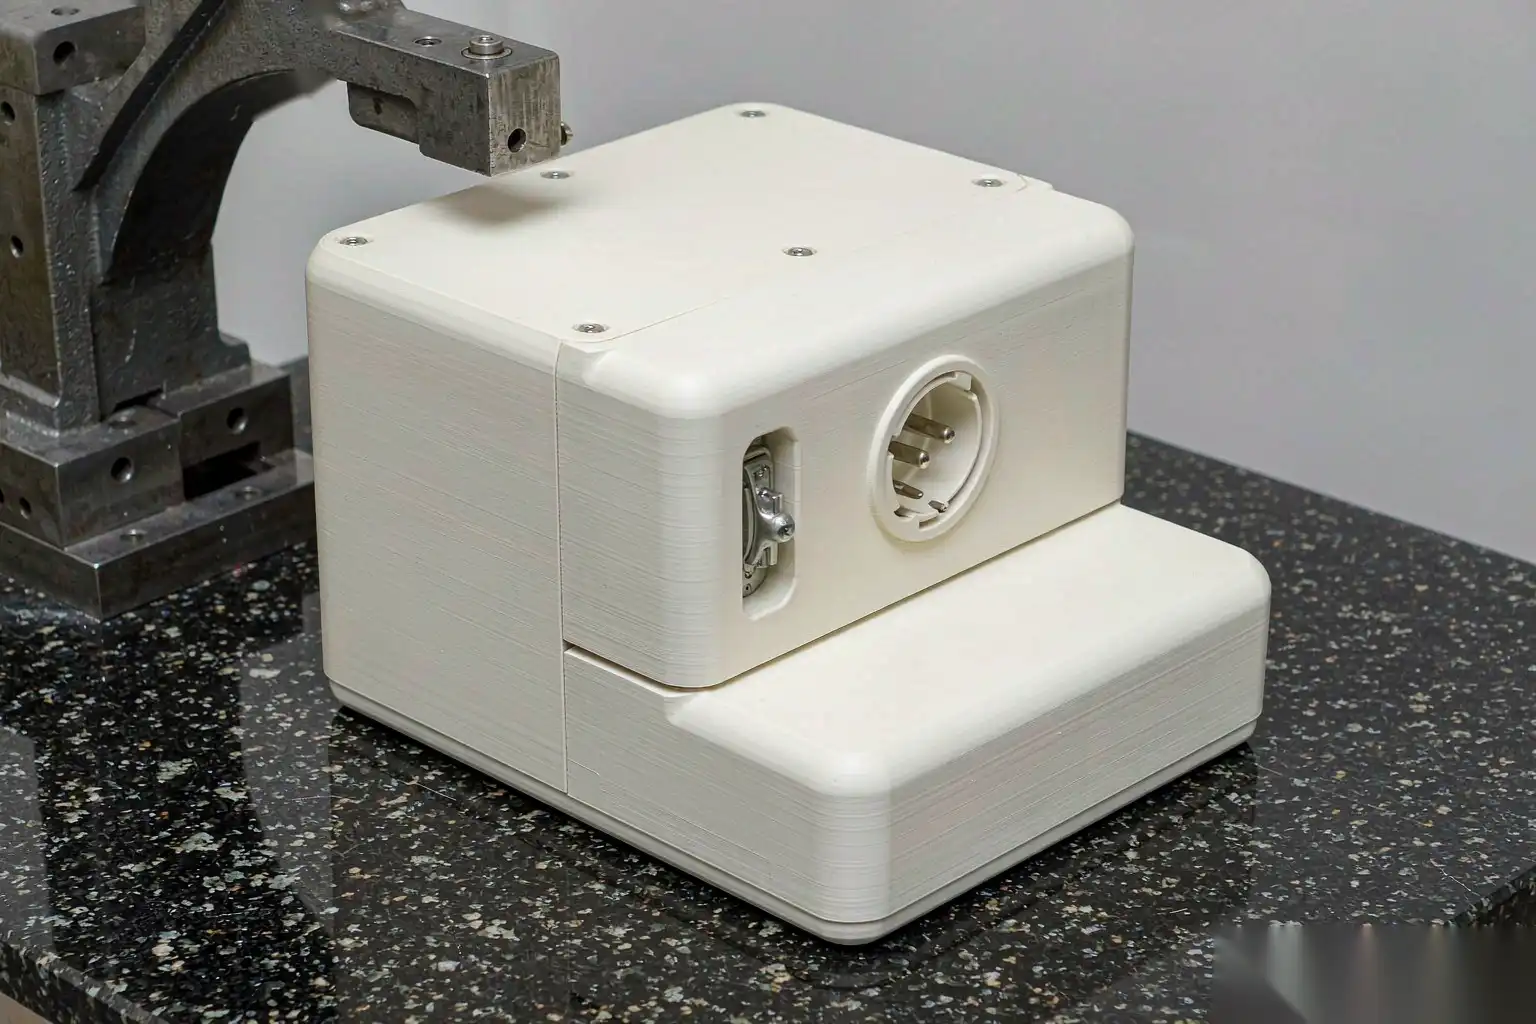
A medical housing is cleaned by people in a hurry, with quaternary ammonium, alcohol, chlorine wipes or hydrogen peroxide, often several times a day for years. The finish has to survive that without streaking, chalking or shedding particles, because every shed particle is a contamination event.
| Finish | Chemical resistance | Particle shedding | Typical use on medical housing |
|---|---|---|---|
| As-cast, bead blasted | Poor, bare Al corrodes | High from oxidation | Not acceptable for clinical contact |
| Clear sulfuric anodize (type II) | Good to most cleaners | Low after seal | Internal and external housings, non-implant |
| Hard anodize (type III) | Very good, 25 to 50 micrometer | Very low | Surfaces with repeated abrasion |
| Powder coat, 60 to 80 micrometer | Excellent to chlorine/alcohol | Very low | Cart bodies, frequently wiped exteriors |
| Painted only | Variable, chips at edges | Medium at chips | Avoid for clinical surfaces |
The anodizing route is detailed in our die cast aluminum anodizing guide, and the powder route in our die cast aluminum powder coating guide. For medical we favor a sealed anodize for parts that must stay metallic looking and a powder coat for parts that take daily abuse. The powder coat also hides the die-cast texture, which helps the cosmetic score.
Edge retention is the silent failure. A powder-coated housing with a sharp 0.2 mm break edge will chip at that edge the first time a cart bumps a door frame, and the chip exposes bare metal that then corrodes. We specify a minimum 0.5 mm radius on all external edges that will be finished, and the deburring cell is programmed to hold that radius, not just to knock the flash off.
Threaded inserts deserve their own line in the finish plan. Many medical housings use pressed or molded-in brass or stainless inserts for repeated panel removal, and the surrounding aluminum must be flat and burr-free so the insert seats square. A burr under the insert shoulder lifts it by 0.1 to 0.2 mm and that step becomes a gap where cleaner pools and dries. We machine the insert boss face in the same setup as the sealing reference and deburr the through-hole to a controlled break, then verify insert flushness with a feeler check on the first article and a periodic audit.
Cosmetic and edge requirements
Medical buyers judge housings by eye because the device sits in front of a patient. The tolerance for a flow line or a cold shut on a visible face is close to zero, even when the part is structurally fine.
- Visible class A surfaces: no flow lines deeper than 0.05 mm, no cold shut, Ra target 0.8 to 1.6 micrometer after finishing, gating and ejection placed on hidden faces.
- Hidden structural faces: flow lines up to 0.2 mm acceptable, ejector pin marks limited to 0.1 mm max depression.
- Parting-line flash: removed to less than 0.05 mm standout on visible edges; this is the single most common cosmetic reject we see on manual lines.
The way to hit this consistently is to move the cosmetic-critical operations to automation. A robotic polishing cell with force control holds the same pressure on the same face every cycle, so the class A surface looks identical across 50,000 parts. Manual polishing varies with the operator and the hour, and on a medical program the variation itself is a quality event even when every part is within spec.
We also control texture by the die, not by post-work. A vapor-honed or bead-blasted die face gives a uniform matte that reads as intentional and medical, whereas a random hand finish reads as repaired. Investing in the die texture up front removes a whole class of cosmetic arguments later.
Traceability and cleanroom handling
Traceability is where die casting meets the quality system, and for medical it is non-negotiable. The housing must be traceable from the finished device back to the melt and the machine that made it.
- We cast or laser a permanent part number and a date code on a hidden face, not a sticker that can fall off.
- Each shot is logged against a melt lot recorded at the furnace, including degassing result and holding temperature.
- The CNC and robotic finishing programs are version controlled, and the program version that ran a given lot is stored with the leak or cosmetic inspection result.
- For cleanroom assembly, housings are washed in a controlled wash, dried, and bagged in a controlled area, then transferred in sealed packaging so the as-received surface is the validated surface.
A mistake we correct often is treating the wash as optional. A housing that left the die clean but was handled with bare hands and sat in a shared bin carries oils and particulate that no amount of assembly-line wipe removes reliably. The handling chain, not the casting, is usually the source of a failed cleanliness audit. We design the post-cast path so the part is touched only at controlled points, with gloves and dedicated fixtures.
For higher-risk devices we add a final inspection station that checks for residual abrasive media in blind holes and threads, because a grain of deburring media left in a port is exactly the kind of foreign object that a medical audit rejects. A simple blow-off and a white-light or borescope check at the cell catches it before packaging.
Automated finishing for consistent, documentable quality
The argument for automating the finishing of medical housings is not only labor. It is that automation produces a record. A robotic deburring and polishing cell logs spindle load, contact force, cycle time and tool life per part, which a hand operator cannot. That log is the evidence a quality auditor wants.
Our typical medical housing finishing cell runs:
- Trim and gate cut at the die or by saw, with the gate located on a non-visible face by design.
- CNC machining of mounting faces, clearance holes and threaded inserts, holding plus or minus 0.1 mm on features under 100 mm.
- Robotic deburring with a force-controlled floating spindle at 20 to 50 N, breaking all edges to a 0.5 to 1.0 mm radius depending on the surface class.
- Robotic polishing or buffing on visible faces where specified, with automatic compound application so the cut rate stays constant across the shift.
- Clean wash, dry and inline visual or borescope check, then bagging.
The force control matters more here than on an industrial part. If the robot presses 10 N too hard on a thin class A wall, it can glaze or gouge the surface in a way a person would avoid by feel. A calibrated force window, re-verified at tool change, keeps that from happening. We set the window from the first-article approval and alarm if the spindle load leaves it, because a load drift usually means a worn belt or a clog, both of which change the finish.
Tool life is logged against part count. Abrasive belts on a medical housing are changed at a scheduled interval, not when they look dull, because a belt past its life cuts inconsistently and the inconsistency shows on the class A face. We document the interval from the first article and keep it fixed for the program.
Acceptance criteria for a medical housing
The acceptance plan for a medical housing is heavier than for an industrial one, and we set it with the customer’s quality team before the die is cut.
| Check | Method | Frequency | Accept |
|---|---|---|---|
| Cosmetic class A | Visual under 1000 lux, defined samples | Every part at cell, audit 5 per lot | No flow line deeper than 0.05 mm |
| Edge radius | Radius gauge or profile scan | 2 per shift | 0.5 to 1.0 mm as specified |
| Finish thickness | Coating gauge on powder or anodize | 1 per lot of 200 | Anodize 10 to 25 micrometer, powder 60 to 80 micrometer |
| Cleanliness | Solvent extract, particle count | 1 per lot of 500 | Below customer limit, no visible residue |
| Dimensional | CMM on datums | 3 per die service | Plus or minus 0.1 mm features |
The lot size and frequency are agreed up front because medical documentation cost scales with sample count. We prefer a tight first-article validation and then a lean running sample plan backed by the cell’s process logs, which is cheaper than inspecting every part and gives the auditor the trend data they actually want.
A note on rework: medical programs should minimize it. A housing that is polished, found to have a shallow cold shut, and repolished is a different surface than a good one, and the change is hard to document. We would rather reject and recast than repolish a defect, because the record stays clean. That discipline is part of why automated, consistent finishing pays for itself here even at modest volumes.
Die-cast aluminum is a strong choice for medical housings when cleanliness, finish and traceability are treated as process requirements rather than afterthoughts. A DZ Smart Manufacturing robotic finishing cell built around documented force windows, fixed tool life and per-lot inspection gives you the consistent, auditable surface that clinical buyers expect. If you are specifying an enclosure for a new device and weighing die casting against machined or molded options, talk to our engineering team about your drawings and we will lay out the alloy, finish and traceability steps for your program.