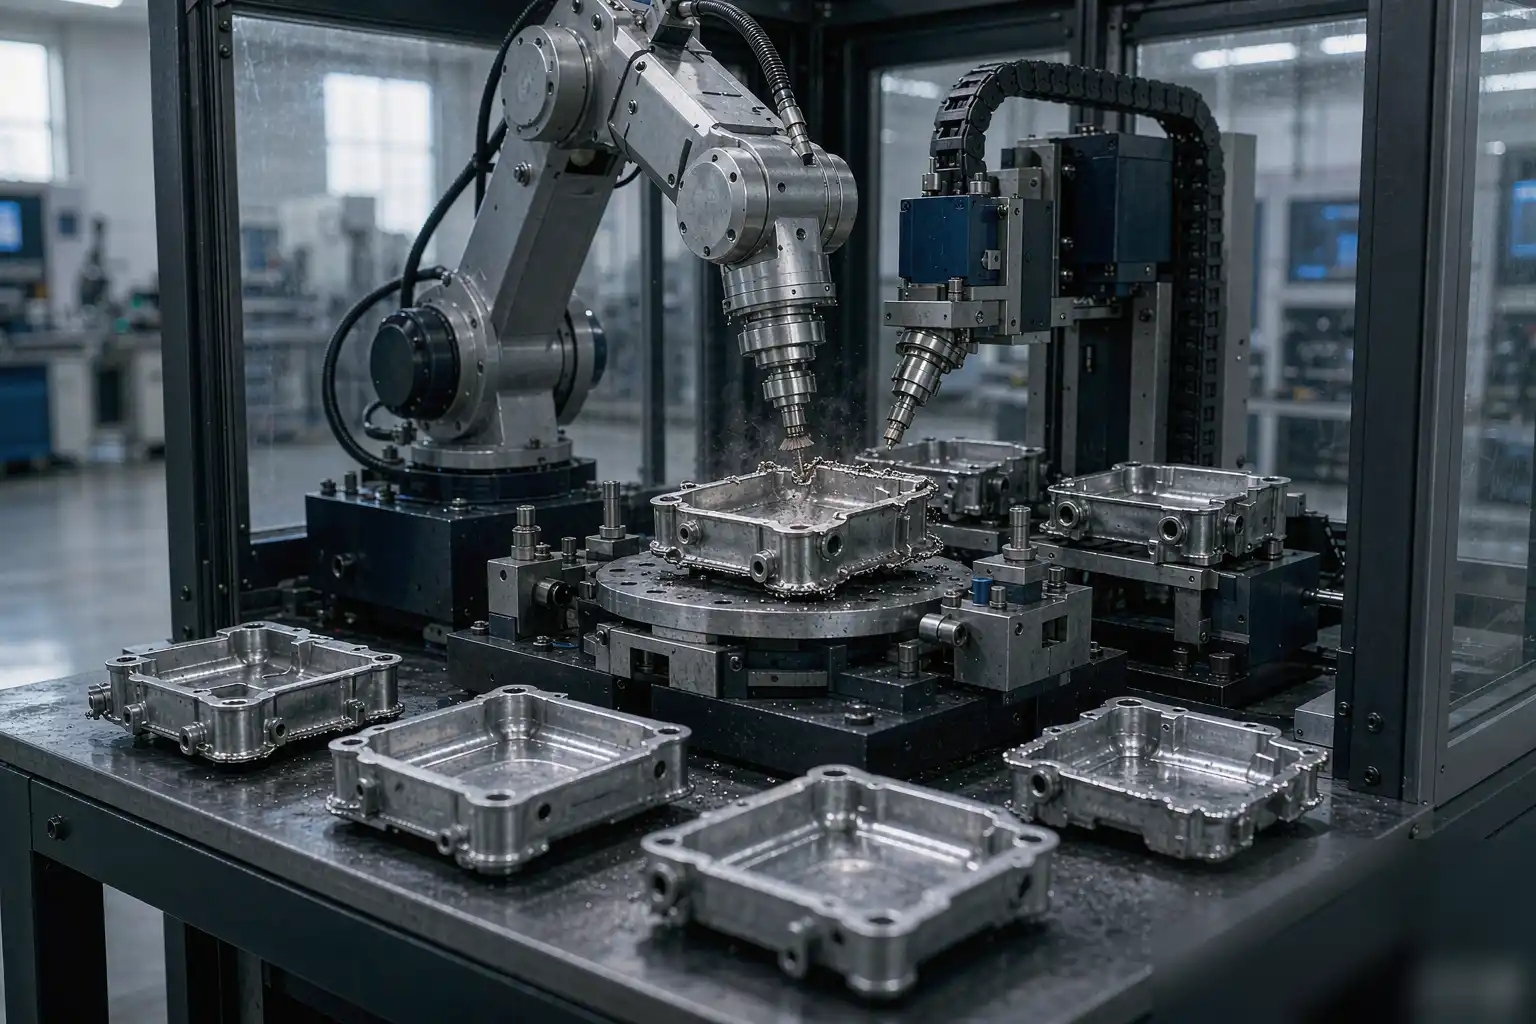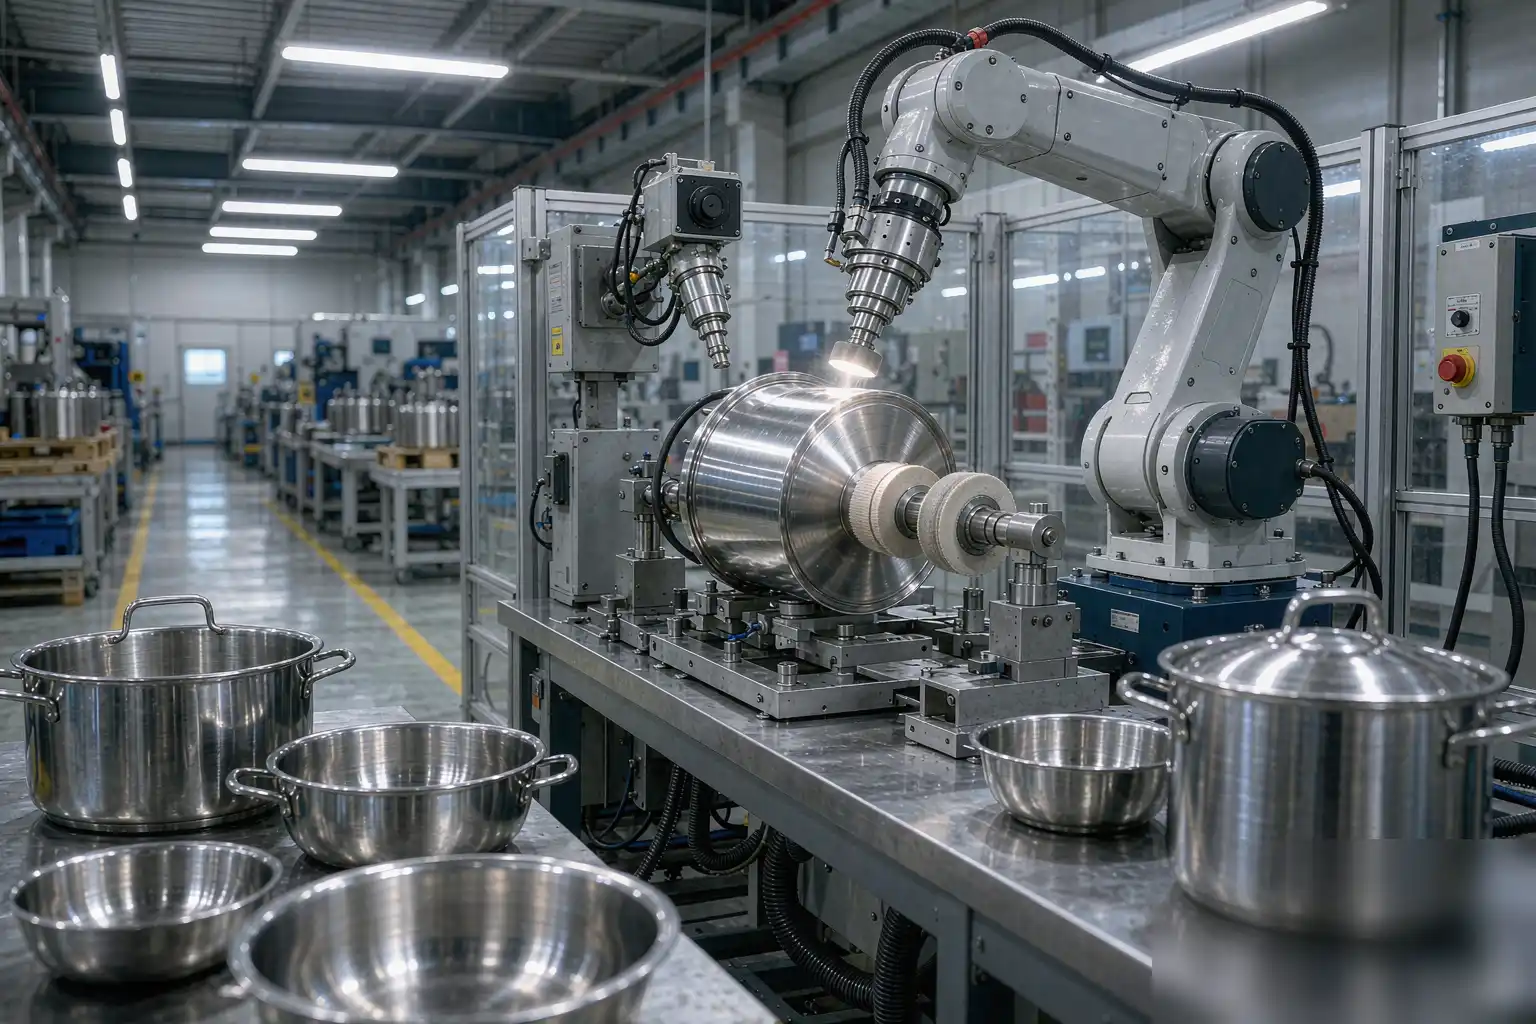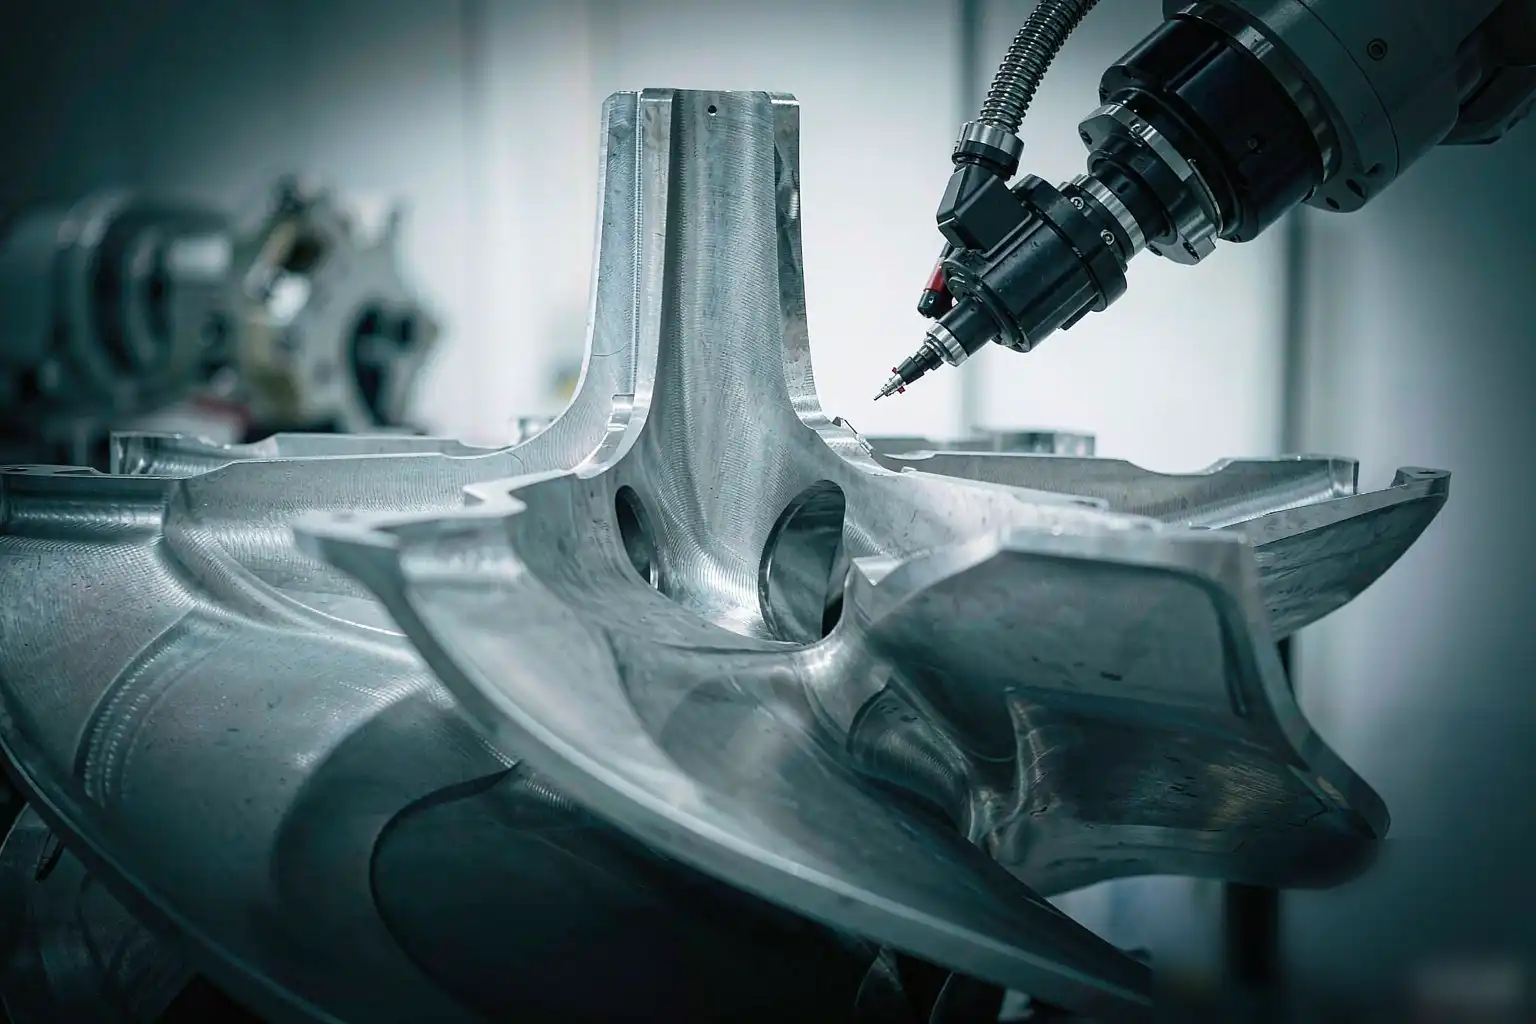



Tool manufacturing deburring works on parts that fight back: hardened steel at HRC 62 and carbide that dulls any abrasive careless enough to touch it. The burrs left by grinding and milling sit directly on the cutting edge, where a wrong removal pass changes tool life by forty percent. Tool manufacturing deburring therefore borrows less from general metal finishing and more from precision grinding physics.
What Makes Hardened Tools a Different Problem
Soft parts forgive. A burr on a zinc handle disappears under one wheel pass, and nobody measures the microgeometry. Hardened tools forgive nothing.

First, hardness inverts the abrasive relationship. At HRC 60-plus, the part wears the wheel faster than the wheel wears the part. Every parameter choice must respect that inversion or belt life collapses.
Second, burrs on tools are often load-bearing geometry. The edge itself is the product, so removing a burr can mean removing performance if the process cannot distinguish burr from edge.
Third, thermal damage is unforgiving. Grinding burn on a hardened cutting edge creates a softened layer that fails in service, and the failure arrives at the customer’s spindle, not at your inspection bench.
A Burr Taxonomy for Cutting Tools
Not all tool burrs are equal. Classifying them by formation mechanism points directly at the correct removal method.
| Burr Type | Where It Forms | Why It Matters |
|---|---|---|
| Poisson burr | Flute edges after grinding | Sideways material squeeze, breaks off in cut |
| Roll-over burr | Drill exit face, slot ends | Chips and gouges the workpiece |
| Tear burr | Milled shank flats | Rough edge raises friction in toolholder |
| Cut-off burr | Bar parting face | Left by sawing, interferes with grinding datum |
| Thermal recast | EDM’d pockets | Brittle layer, spalls in service |
Roll-over and tear burrs respond to mechanical brushing. Poisson burrs often need micro-grinding because the squeezed material sits flush with the edge plane. Thermal recast demands abrasive removal of the layer itself, not just the bump.
Method One: Robotic Belt and Wheel Grinding
Robotic cells with belt and wheel stations form the backbone of automated tool finishing. The robot presents the tool to the abrasive at programmed angles, force, and contact time.
Belt grinding suits shank surfaces, flute blending, and parting-face cleanup. Wheel grinding reaches into gullets and behind shoulders where belts cannot follow.
The technical core is force control tuned for hard materials. Contact forces run lower than in casting work — five to fifteen newtons — because material removal per pass must stay tiny to protect the edge and the abrasive.
Therefore cycle structure compensates with passes and precision: six light passes beat two heavy ones on both edge quality and belt economics.
Method Two: Brush Deburring
Brushes — abrasive nylon, wire, or composite — conform to geometry and remove burrs without touching the edge radius significantly. For tool work, they excel at flute edges and cross-holes.
Brushing respects the edge because bristle pressure spreads over contact area rather than concentrating on a line. The trade-off is cycle time: brushing runs slower per part than belt passes.
Diamond-impregnated nylon brushes bring the hardness needed for carbide. Standard aluminium-oxide bristles cut hardened steel acceptably but slide off carbide doing nothing useful.
Method Three: Abrasive Flow and Thermal Methods
Abrasive flow machining pushes a loaded media through restricted passages. On tools it deburs internal coolant holes that no external tool can reach, and it does so with edge-radius control that brushing cannot match inside bores.
Thermal deburring flashes burrs off in a combustion chamber. It reaches every edge simultaneously, which suits high-volume small tools, but it leaves a recast-adjacent surface that some specifications then require re-processing.
Both methods batch parts, so they slot best behind a robotic grinding cell that handles the external geometry first. The sequence — grind, brush, then batch-process internals — appears repeatedly across well-run tool plants.
The Method Comparison
Choosing per feature beats choosing one method for the whole tool. The table below matches methods to the features where they win technically, not just economically.
| Method | Edge Safety | Geometry Reach | Carbide Suitability | Best Feature Fit |
|---|---|---|---|---|
| Robotic belt grind | Medium | External only | Moderate | Shanks, flutes, parting faces |
| Robotic wheel grind | Medium-high | External, gullets | Moderate | Complex external form |
| Diamond brush | High | Edges, cross-holes | High | Flute edges, perforations |
| Abrasive flow | High | Internal only | High | Coolant holes, bores |
| Thermal | Medium | Universal edges | Moderate | High-volume small tools |
Force-Control Mechanics on Hard Parts
Force control on hardened tools operates in a narrower window than general finishing. Push too hard and three failures arrive together: edge chipping, thermal damage, and accelerated wheel wear.
The window itself shifts with abrasive condition. A fresh belt at eight newtons removes stock differently than the same belt after two hundred parts. Closed-loop force control with wear compensation keeps removal rate steady instead of letting it decay silently.
Contact time replaces pressure as the primary removal lever. Programming six short passes with inspection between beats programming two long passes with faith, on hard parts, every time.
CNC grinding robot capability in this context means exactly this: closed-loop force, wear compensation, and in-process measurement that together hold micron-level repeatability.
Edge Preparation as a Finishing Task
Modern tool geometry treats the edge radius as a specification, not a by-product. Honing — deliberately rounding the cutting edge by ten to thirty microns — often doubles tool life in interrupted cuts.
Therefore the finishing cell must sometimes add a controlled radius, not merely remove burrs. Brushed honing with diamond media hits the common ten-to-twenty micron band with tight repeatability.
The specification matters because an over-honed edge cuts poorly while an under-honed edge chips. Measuring the radius — by stylus or vision — belongs in the cell, not in a downstream lab queue.
Plants that treat honing as an afterthought average both failure modes across a batch. Plants that control it ship tools whose life numbers cluster tightly.
Tool Wear Economics on Hard Parts
Abrasive economics on hardened tools follow brutal arithmetic. The table shows the cost structure a cell must manage, using typical mid-volume figures.
| Cost Element | Driver | Control Lever |
|---|---|---|
| Diamond belts/wheels | Carbide share of mix | Pass count, force window |
| Brush media | Cycle minutes | Feature-based routing |
| Scrap from edge chips | Force overshoot | Closed-loop force control |
| Rework from burn | Contact time | Multi-pass programming |
Note what dominates: scrap and rework, not consumables. A cell that saves belts by running aggressive passes buys the savings back at scrap rates. The economics reward gentleness.
The Tolerance Chain and Measurement
Tool finishing sits late in the tolerance chain, after heat treatment has already moved dimensions. The finishing cell inherits that distortion and must not add its own.
Datum strategy decides success. Grind from the same datums the tool grinding department used, or the finishing pass steals concentricity that the grinder carefully built.
In-process measurement closes the loop. Probe the shank diameter and flute depth before abrasive contact, let the program compensate, and the batch spread narrows by itself.
Sample-based CMM checks still belong downstream, but as verification rather than control. When the cell self-corrects, the lab finds fewer surprises and releases batches faster.
Integrating with the Tool Grinding Line
Deburring and finishing integrate best when planned with the grinding department, not after it. Shared datums, shared program numbering, and shared part carriers eliminate a whole class of handling errors.
Cell layout follows tool flow: grind, wash, deburr and hone, final wash, measure, coat. Buffers between grind and deburr absorb cycle mismatches without operator inventory piles.
High-mix low-volume robotic grinding addresses the batching challenge directly, and tool catalogues are the definition of high-mix: hundreds of diameters, lengths, and flute counts through one cell.
Borrowing from Adjacent Sectors
Tool manufacturers can shortcut learning curves by borrowing proven practice from neighbouring industries. Automotive deburring solutions demonstrate the part-family routing discipline that tool catalogues need.
The family logic transfers exactly: group tools by geometry class, dedicate fixtures and programs per class, and schedule by family blocks instead of scattering changeovers across the day.
Common Failure Modes and Their Signatures
Hard-material finishing fails in recognisable patterns. Edge chipping clusters at program transitions, pointing to force steps rather than steady ramps.
Burn marks follow contact time abuse — usually a single-pass program inherited from a soft-part era. Wavy shanks indicate feed and rotation mismatch on the spin station.
Erratic tool life at the customer, with no bench-findable defect, usually traces to unmeasured edge radius variation. The cell was consistent; the specification was just absent.
Where the Discipline Pays
Tool manufacturing deburring rewards physics-respecting process design. Classify burrs, match methods per feature, run light multi-pass force control, and measure the edge as a dimension.
Plants that adopt the discipline report scrap rates below one percent on hardened lines and customer tool-life complaints that turn into tool-life testimonials.
The pattern repeats across sizes: the discipline scales from three-millimetre micro-drills to band-saw stock without changing its principles, only its fixtures.
Start the conversion with the highest-scrap tool family. Prove the force window and the measurement loop there first. Then extend the same programs and discipline across the catalogue family by family, and the precision compounds quietly across the whole line.
The cutting edge is the product. Finish it like one, and every downstream stakeholder — coater, distributor, end user — inherits the precision.
Consult your quality team before changing an approved process.