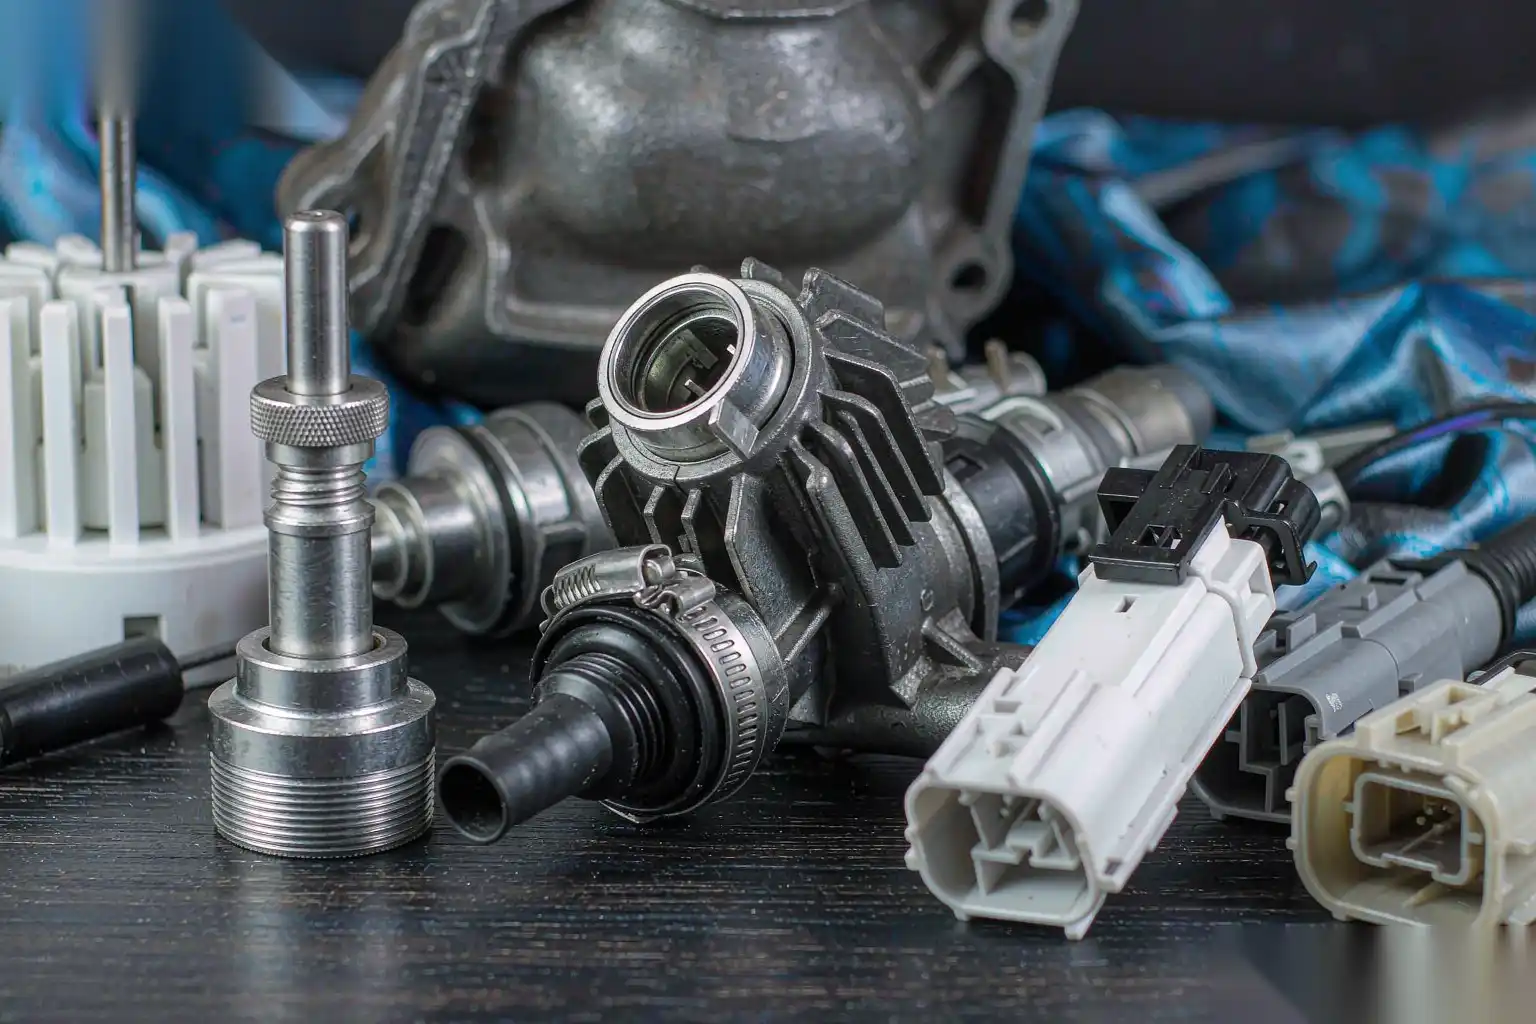
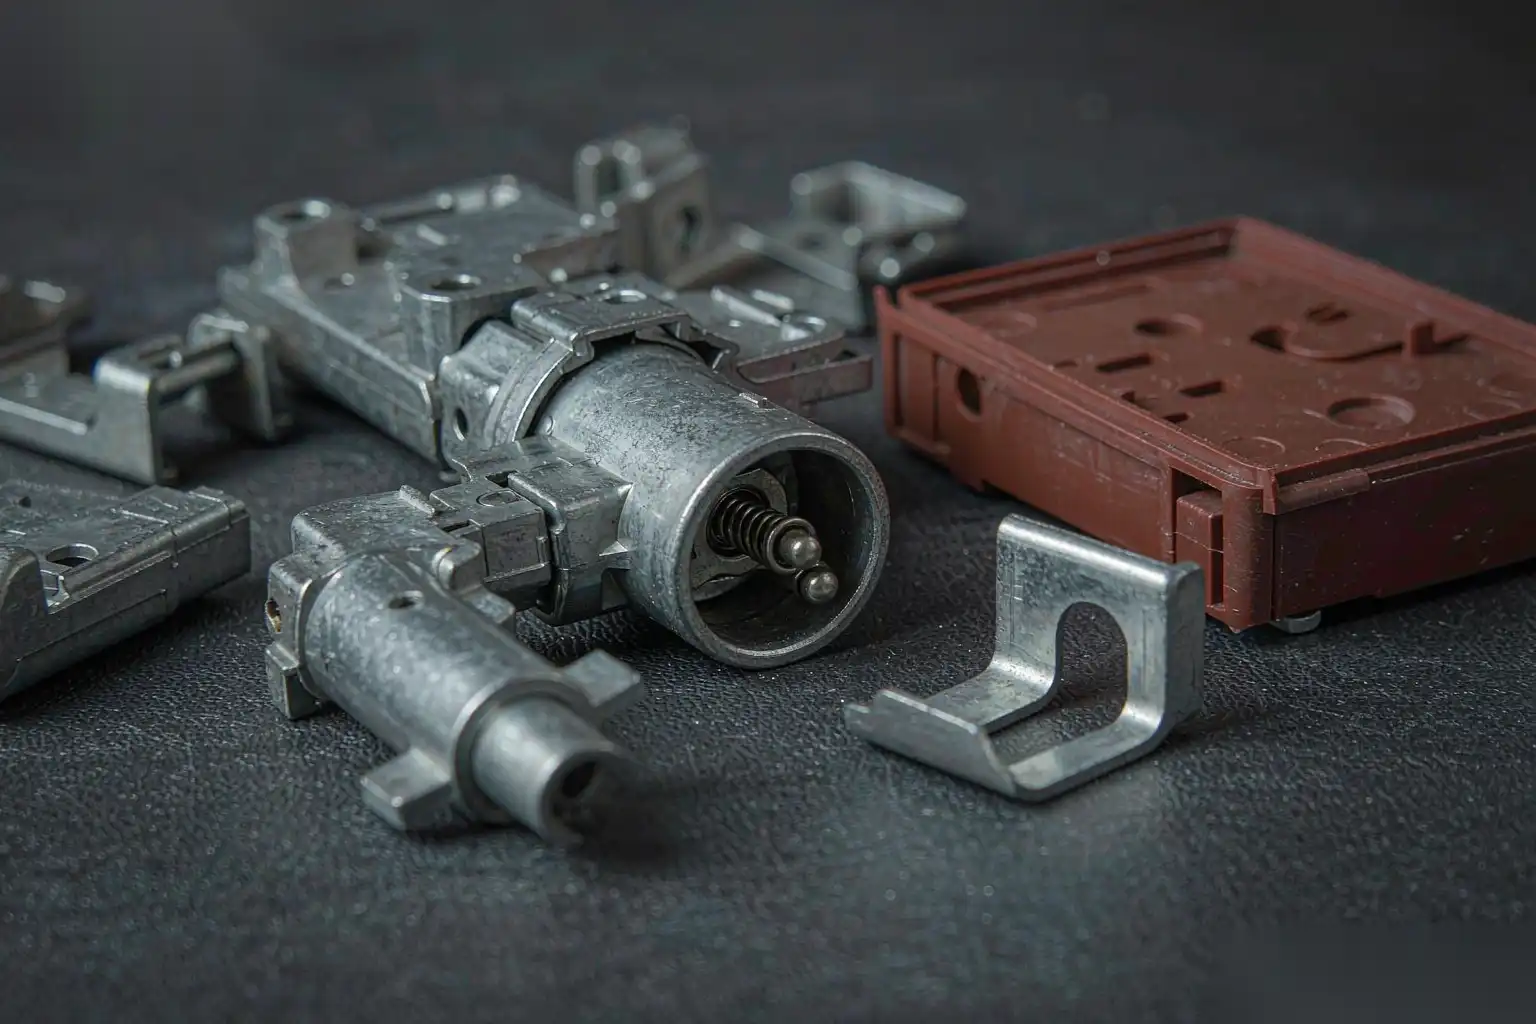
Energy industry casting finishing survives audits only when it runs as a documented discipline: every zone assessed, every edge classified, every record retrievable. Valve bodies and pump housings carry pressure, so customers audit the surface, not just the dimensions. A plant that cannot show zone-by-zone control of its energy industry casting finishing will lose the order before price is even discussed.
What Auditors Actually Examine
Auditors walk the finishing area with the drawing, not the brochure. They pick up a part and trace every edge named in the contract review.
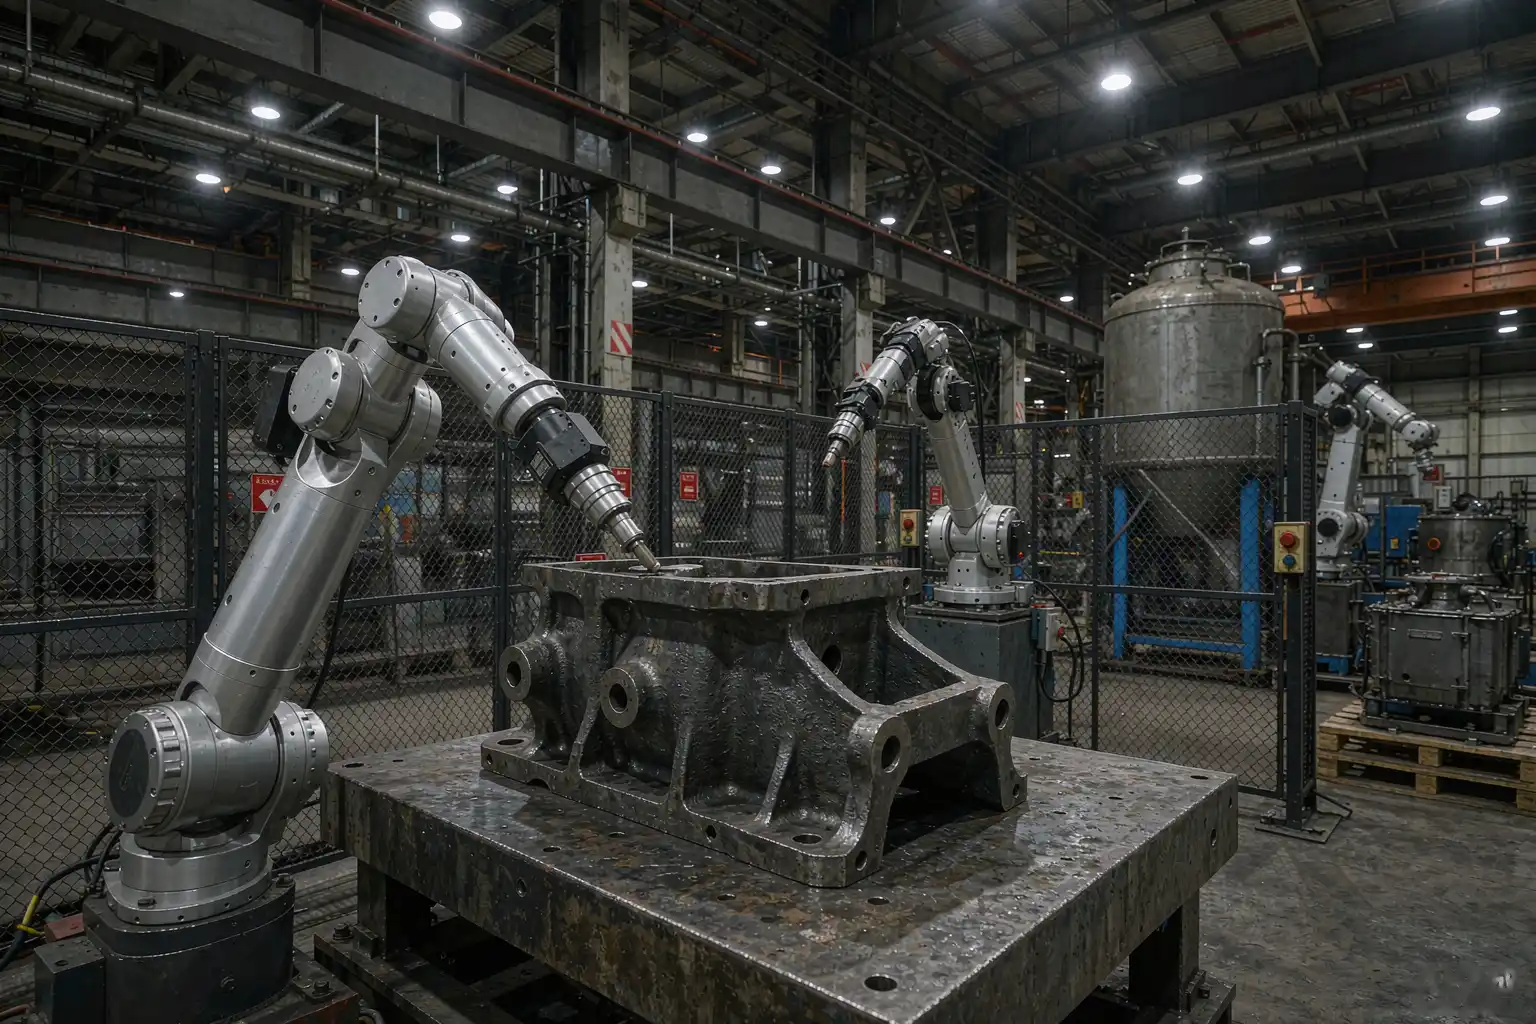
They look for three things. First, that defects named in the specification are absent. Second, that the finishing itself introduced no new damage. Third, that records prove both points for every batch.
Manual benches fail this exam quietly. Results live in individual skill, records say “polished and inspected”, and nobody can reconstruct what happened on a Tuesday three months ago.
Zone One: Gate and Riser Roots
Gate and riser stubs are removed by arc-air, sawing, or burning before finishing sees them. The stub height left behind decides everything downstream.
The assessment question is blunt: does your process hold stub height under five millimetres before grinding? If not, the grinder must remove bulk metal, which overheats the surface and risks micro-cracking on pressure-boundary castings.
Robotic heavy grinding cells handle stub removal with programmed force and contact time. The program log then becomes audit evidence, showing force, passes, and duration per part.
Zone Two: Parting Lines and Mismatch
Parting lines run the full perimeter and vary in height with mould wear. Auditors probe them with a fingernail and a loupe, looking for steps that exceed drawing limits.
The control method is a two-pass grind. First pass with a coarse structured belt at defined pressure removes the step. Second pass with a finer belt blends the witness into the parent surface.
For example, a robot following the parting line with force control produces a blend width that varies by less than a millimetre across a batch. Manual work varies by five or more.
Zone Three: Cored Passages and Internal Channels
Internal passages hide veining, fins, and core erosion residue. They also hide the burrs that break loose in service and destroy downstream equipment.
Assessment starts with access. Can your inspection reach every metre of passage? Borescopes with image capture are the minimum, and the images belong in the batch record.
Deburring access differs. Long-reach tools, both rotational and oscillating, reach through port windows. Robots drive these tools on taught paths with logged torque feedback, so a jammed passage stops the cycle instead of shipping.
Aerospace casting deburring discipline applies the same internal-passage rules, and energy auditors increasingly borrow that checklist.
Zone Four: Sealing and Gasket Faces
Flange faces and gasket seats are the highest-consequence surfaces on the part. A scratch across a sealing face is a leak path, and a leak path is a field failure.
Therefore the assessment treats sealing faces as a separate class with their own route: no hand grinders, no common abrasives with structural zones, and dedicated inspection under raking light.
Robot programs finish these faces with light, overlapping passes and single-direction feed. The rule is simple: never cross a scratch over the seal path, never grind perpendicular to it.
The Requirements Mapping Table
Every energy casting contract reduces to a handful of surface requirements. Mapping each requirement to a process step and a record is the core of the audit file.
| Requirement | Surface Zone | Process Control | Record |
|---|---|---|---|
| NDT-ready surface (dye pen, MPI) | All external | Final belt grit and force window | Program log per part ID |
| No burrs in flow paths | Cored passages | Tool path + torque feedback | Cycle result, torque trace |
| Seal face integrity | Flanges, gasket seats | Dedicated route, single-direction | Raking-light photo |
| Step height limits | Parting lines | Two-pass blend, defined widths | First-article + sampling |
| Coating adhesion prep | External body | Profile per coating spec | Surface comparator image |
Equipment Matched to Heavy Castings
Energy castings are heavy. A pump housing can weigh two hundred kilograms, so the robot carries the tool to the part, never the reverse.
Heavy cells pair a six-axis robot with a rigid fixture table and powered positioners. The positioner rotates the casting so the robot always grinds overhead or horizontally, where force control is most accurate.
Wheel choice follows the defect. Structured belts remove stubs and steps; depressed-centre wheels work gate roots in tight corners; flap wheels blend final surfaces to NDT-ready finish.
Iron casting deburring practice covers the same defect set for ductile iron grades, which dominate valve and flange production.
Traceability That Answers Questions
Traceability in energy work means three links: casting lot to finishing program, finishing program to machine calibration, and finished part to inspection record.
Robotic cells close the first link automatically. Each part serial number binds to a program version, force limits, and consumable batch, all timestamped.
The second link needs discipline outside the cell. Belt and wheel inventories must record batch and install date, because a worn wheel explains surface variation that no program can hide.
The third link is standard practice in most plants already. The gap is usually the first link, and that is exactly where auditors dig.
- Part serial number on every cycle log
- Program version and force window recorded
- Consumable batch and install date in the log
- Inspection result with operator and instrument ID
- Borescope images archived by part number
Common Audit Findings and Fixes
The same findings recur across energy casting suppliers. Each has a mechanical fix, and none of them require heroics.
| Finding | Root Cause | Fix |
|---|---|---|
| Burrs found in sampled passages | Manual reach varies by operator | Robotic long-reach paths with torque check |
| Grinding burn on pressure boundary | Hand grinding at uncontrolled pressure | Programmed force and contact time |
| Seal face scratch claims | Shared abrasives across zones | Dedicated route and tool set |
| Missing blend records | Results stored in skill, not systems | Auto-logged cycles per serial |
| Surface profile out of band | Wheel wear untracked | Consumable life counters and alarms |
Why Robotic Cells Strengthen the Evidence
Automation in energy finishing is not only about labour. Its deeper value is that every cycle writes evidence.
Force, feed, passes, wheel identity, and result land in a log tied to the part serial. When a customer questions a batch six months later, the plant answers in minutes with data instead of in weeks with memos.
Consistency is the second gift. Energy castings grind in the same window every shift, so NDT preparation quality stops fluctuating with staffing. Inspectors see fewer false indications, and rework drops with them.
Assessing Your Own Plant in One Day
Run this internal audit before the customer does. It takes one day and exposes most gaps.
Morning: pull ten finished castings at random. Trace every named edge, scope every passage, and rake-light every seal face. Record every deviation without argument.
Afternoon: pull the batch records for the same ten parts. Try to reconstruct force, wheel batch, and inspector for each. Every blank in the reconstruction is an audit finding waiting to happen.
Close the day by ranking the gaps. Passage burrs and missing records usually top the list, and both yield to robotic cells with logging.
Building the Upgrade in Stages
Stage one targets the highest-risk zone: internal passages. A long-reach robotic deburring station with torque feedback closes the burr finding and starts the serial-number logging habit.
Stage two moves external grinding into a heavy cell with positioner. Stub removal and parting-line blending become programmed and logged.
Stage three links the cells into a turnkey chain from casting to finished product, so serial tracking survives every handoff and the audit file completes itself.
Training Auditors and Operators Together
Internal assessments work best when quality and production staff train as one group. Otherwise the assessment becomes an inspection event rather than a shared standard.
Run a joint session each quarter. Quality brings the specification clauses; production brings the defect photos from the floor. Together they translate clauses into concrete pass-fail examples pinned at each station.
Operators who help write the standard defend it. Auditors who watched the writing apply it consistently. The assessment file then grows from daily habit instead of quarterly scramble.
Keep the training records with the audit file. Certificates alone persuade nobody, but dated session logs with attendance and topics show a living system that auditors trust quickly.
Preparing Documents Before the Audit Week
Assemble the evidence pack early. Zone maps, program versions, consumable logs, and training records belong in one indexed folder, not scattered across desks.
Rehearse the walkthrough with someone who was not involved in the work. Fresh eyes find the missing borescope image or the undated calibration sticker that insiders walk past daily.
Finally, brief the operators on the audit day route. Operators who know which station the auditor visits, and which record answers which question, present the system calmly instead of defensively.
The Quiet Advantage
Energy buyers reward suppliers whose audits are boring. A finishing area that runs on programmed cells, logged cycles, and complete records makes audits short and repeat orders routine.
Start with the zone assessment, fix the passages first, and let the evidence accumulate. In energy industry casting finishing, the plants that document everything are the plants that win the next contract.
Product names and standards evolve; verify the current edition before specifying.